

Listing Courtesy of:  FMLS / Listed By: Misha Longford, Coldwell Banker Realty - Contact: 404-874-2262
 FMLS / Listed By: Misha Longford, Coldwell Banker Realty - Contact: 404-874-2262
 125 Costleys Bridge Drive Oxford, GA 30054
Active (116 Days)
$565,000 (USD)
Description
MLS #:
7703622
7703622
Taxes
$4,200(2025)
$4,200(2025)
Lot Size
1.49 acres
1.49 acres
Type
Single-Family Home
Single-Family Home
Year Built
2003
2003
Style
Traditional
Traditional
Views
Trees/Woods, Neighborhood
Trees/Woods, Neighborhood
County
Newton County
Newton County
Community
Broadleaf
Broadleaf
Listed By
Misha Longford, Coldwell Banker Realty, Contact: 404-874-2262
Source
FMLS
Last checked May 30 2026 at 5:31 AM GMT+0000
FMLS
Last checked May 30 2026 at 5:31 AM GMT+0000
Bathroom Details
- Full Bathrooms: 4
- Half Bathroom: 1
Interior Features
- Double Vanity
- Dishwasher
- Microwave
- Refrigerator
- Electric Cooktop
- Coffered Ceiling(s)
- Crown Molding
- Laundry: Main Level
Kitchen
- Cabinets Stain
- Breakfast Bar
- View to Family Room
Subdivision
- Broadleaf
Lot Information
- Front Yard
- Back Yard
Property Features
- Fireplace: 1
- Fireplace: Living Room
- Foundation: None
Heating and Cooling
- Central
- Ceiling Fan(s)
- Central Air
Basement Information
- Interior Entry
- Exterior Entry
- Finished
- Daylight
- Finished Bath
- Walk-Out Access
Pool Information
- None
Flooring
- Carpet
- Other
- Wood
Exterior Features
- Roof: Composition
Utility Information
- Utilities: Electricity Available, Water Available
- Sewer: Septic Tank
- Energy: None
School Information
- Elementary School: Flint Hill
- Middle School: Cousins
- High School: Newton
Parking
- Driveway
- Attached
- Garage
Listing Price History
Date
Event
Price
% Change
$ (+/-)
May 18, 2026
Price Changed
$565,000
-3%
-$20,000
Jan 13, 2026
Listed
$585,000
-
-
Additional Information: Intown | 404-874-2262
Location
Disclaimer: Listings identified with the FMLS IDX logo come from FMLS and are held by brokerage firms other than the owner of this website. The listing brokerage is identified in any listing details. Information is deemed reliable but is not guaranteed. If you believe any FMLS listing contains material that infringes your copyrighted work please click here review our DMCA policy and learn how to submit a takedown request. © 2026 First Multiple Listing Service, Inc. Last Updated: 5/29/26 22:31
Listings identified with the FMLS IDX logo come from FMLS and are held by brokerage firms other than the owner of this website. The listing brokerage is identified in any listing details. Information is deemed reliable but is not guaranteed. If you believe any FMLS listing contains material that infringes your copyrighted work please click here review our DMCA policy and learn how to submit a takedown request. © 2026 First Multiple Listing Service, Inc. Last Updated: 5/29/26 22:31

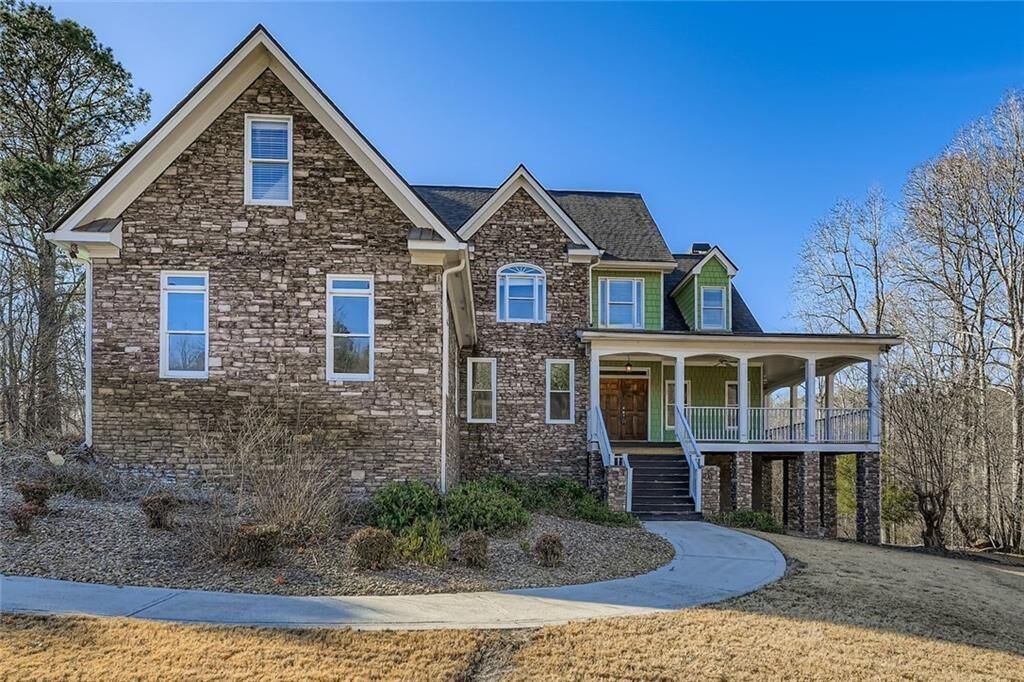
6 bedrooms, 4.5 baths, and 1.49 private acres in the established Broadleaf community of Oxford. No HOA.
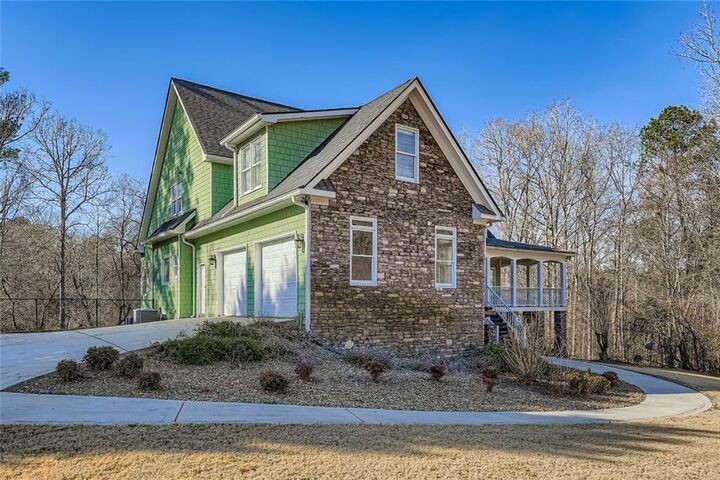
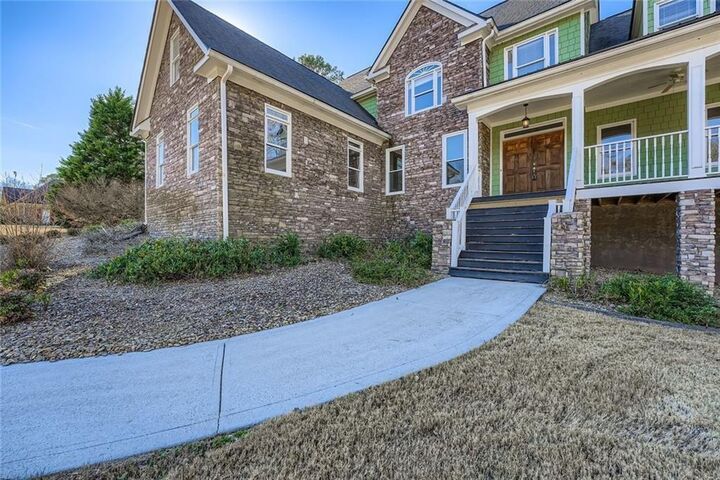
This custom home opens with a wraparound rocking chair porch overlooking wooded views, then delivers on the inside with coffered ceilings, crown molding, hard surface flooring, and an open layout built for real living. The main level has a front flex room, formal dining, a fireplace in the living room, and a kitchen with wall oven, electric cooktop, custom backsplash, and breakfast bar seating. The primary suite is on the main level with a tray ceiling, whirlpool tub, standalone shower, and an oversized walk-in closet. Upstairs holds four additional bedrooms, one with a private ensuite and two connected by a Jack and Jill bath. The finished terrace level adds a game room, family room, kitchenette, full bedroom, full bath, and covered patio access. Strong in-law or guest suite potential. Two-car garage. HVAC replaced 2025, water heater replaced 2025, roof six years old. Oxford, GA offers easy access to I-20, Covington, and the greater Atlanta metro.